412Remodeling Pros

Coraopolis, PA

Whole-House Foreclosure Renovation

Our client purchased this Coraopolis foreclosure where the kitchen had sunk roughly 10 inches. We gutted the house, raised and re-stabilized the structure, then rebuilt every system and surface from the ground up — inside and out — turning a distressed property into a fully modernized home. The before-and-after pairs below tell the story room by room.

  • Structural repair — raised and re-stabilized the kitchen floor that had sunk ~10"
  • Full gut renovation, inside and out
  • New plumbing and electrical throughout
  • Insulation, drywall, paint, trim, baseboards, and doors
  • New roof, siding, and windows
  • Kitchen and bathroom rebuilds
  • New flooring and carpet throughout
  • Fans, light fixtures, and updated fixtures
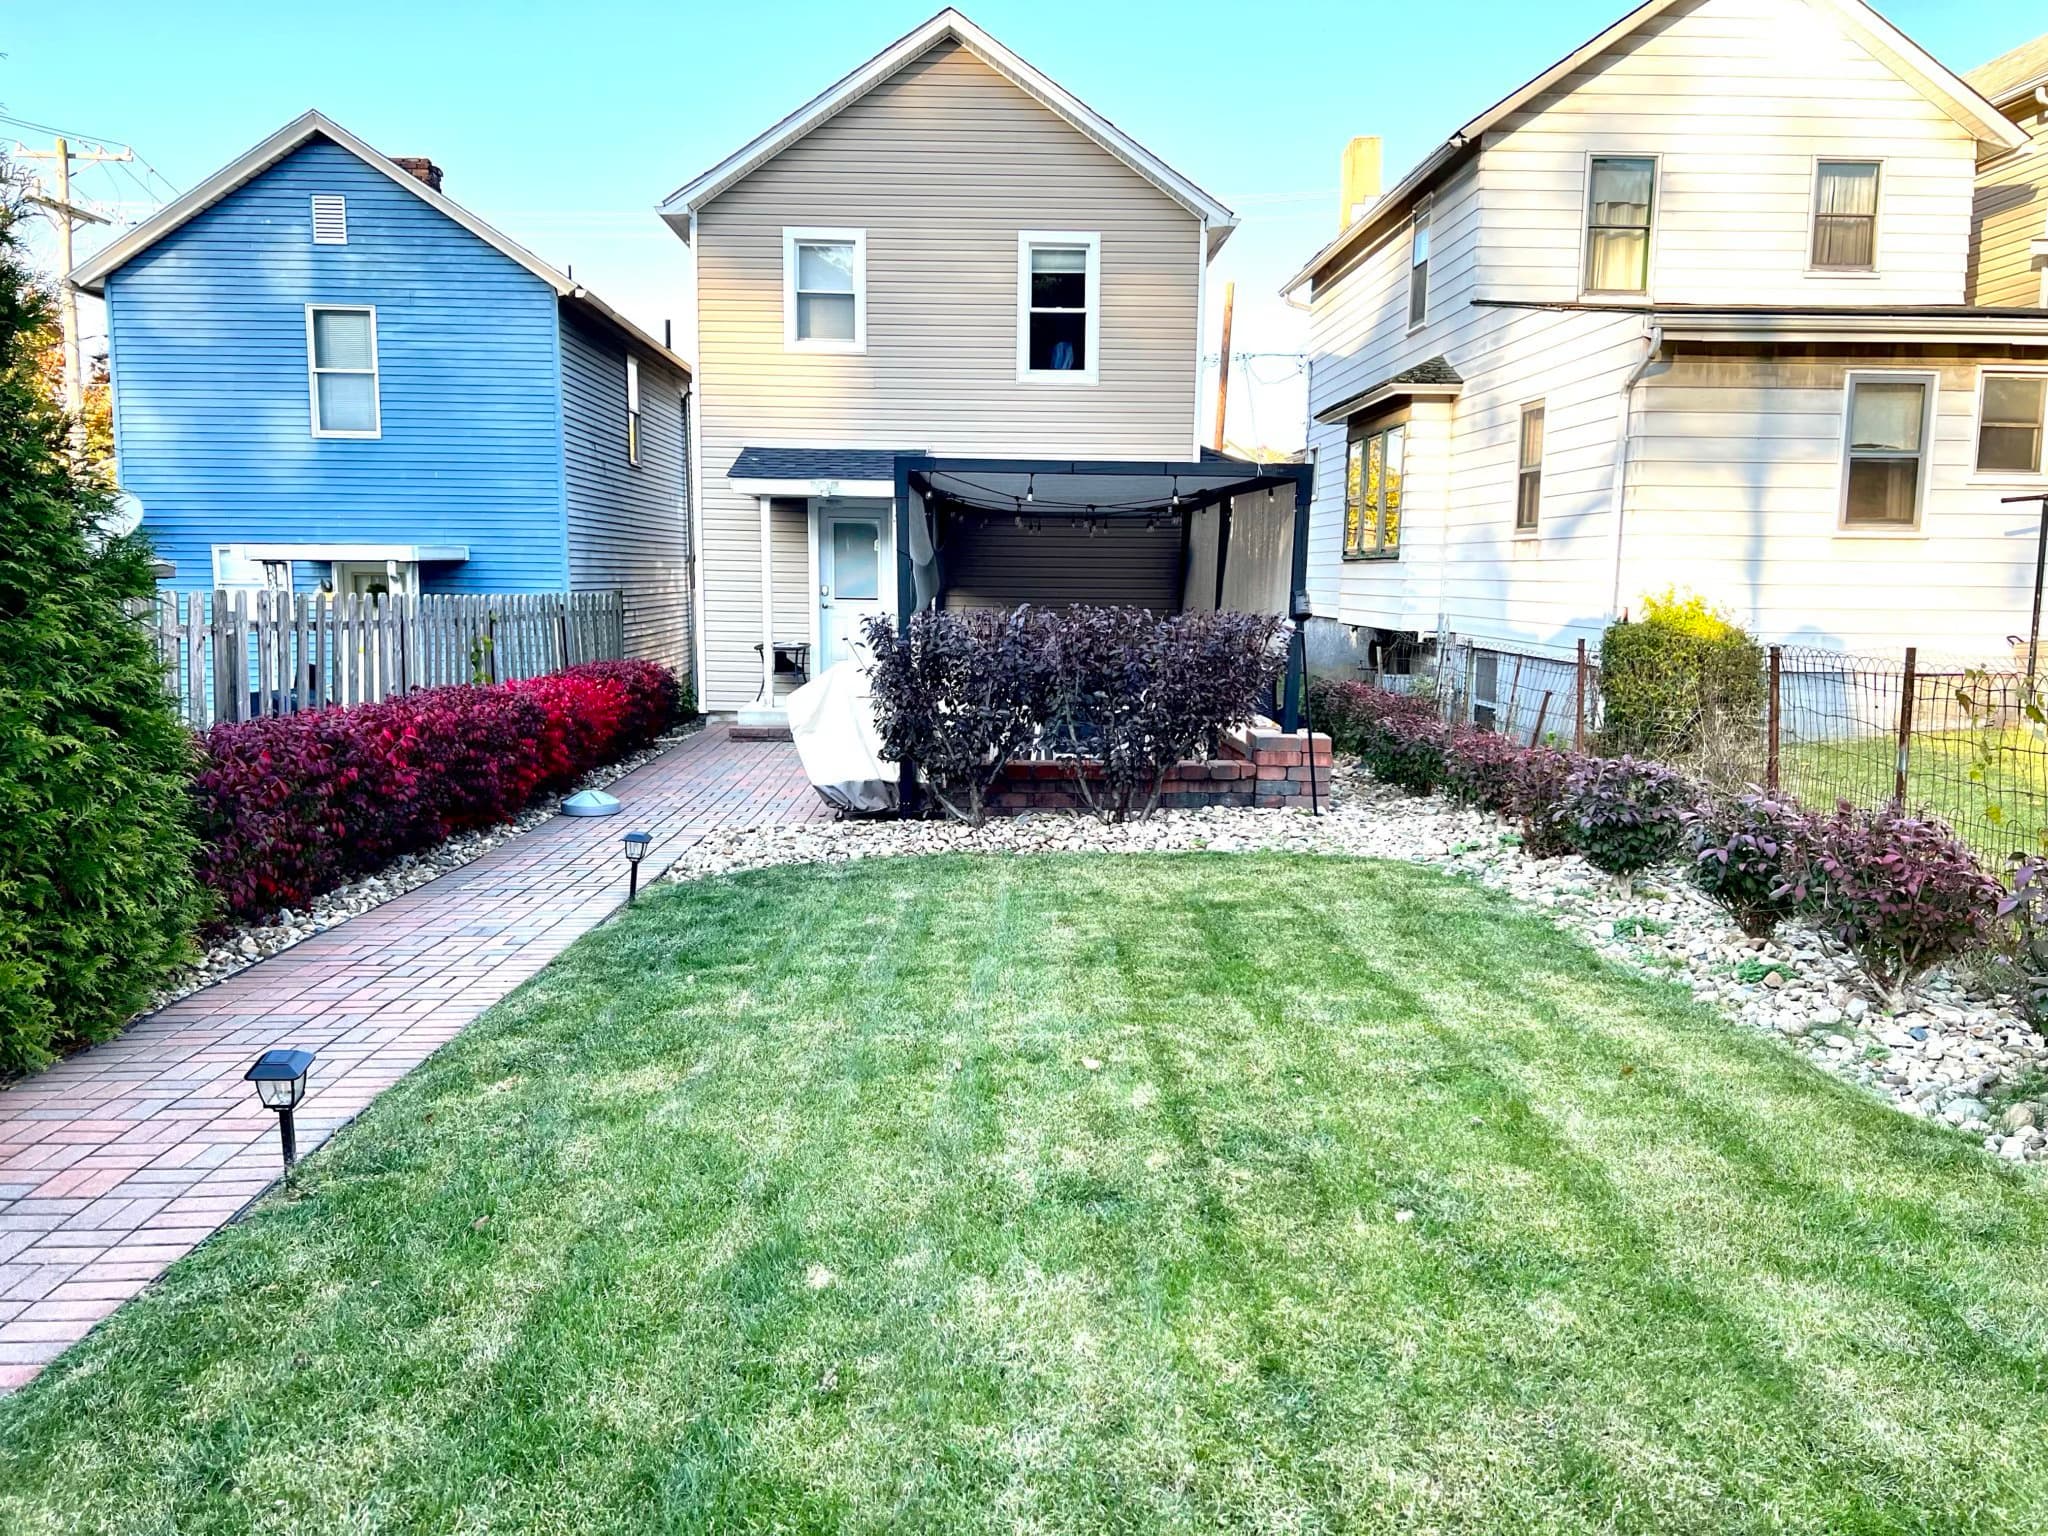
  • New backyard patio

Before & After

Room by room, start to finish

Front room & entry
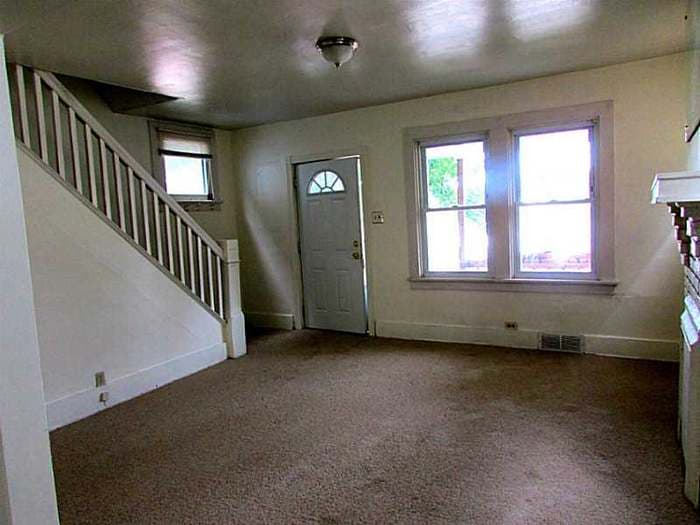
Front room with a white-banister staircase, front door, two windows, and worn carpet before renovation
Before
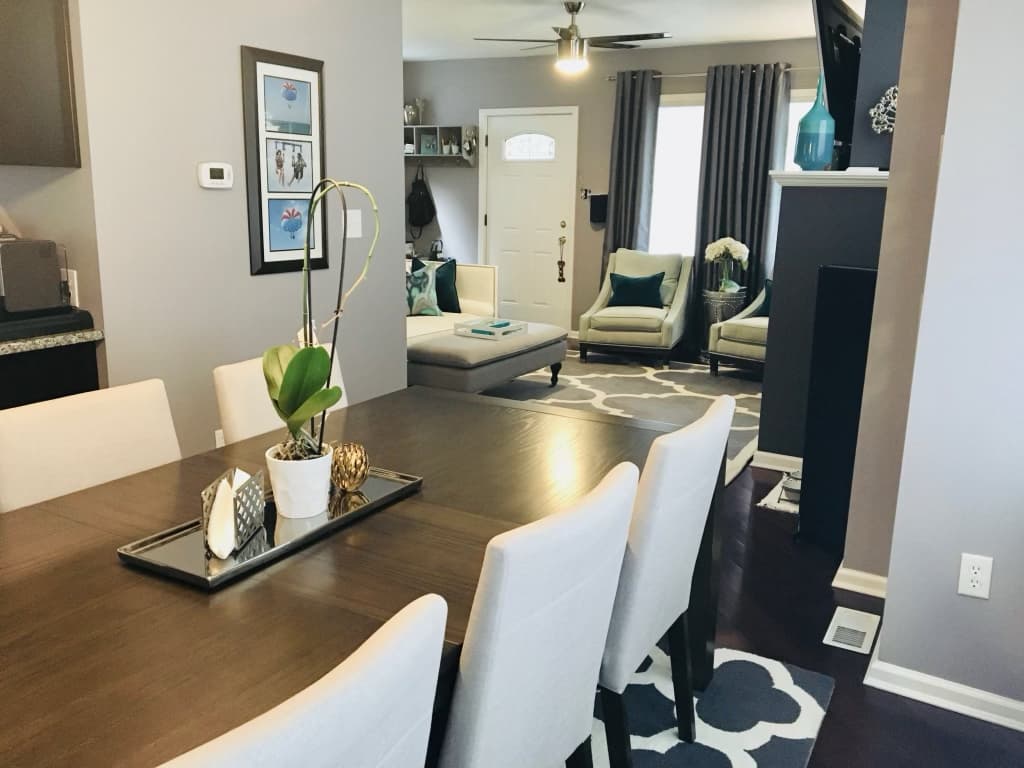
Same front room after renovation, seen from the dining table, with new flooring, drapes, and furnished living area
After

Kitchen opening

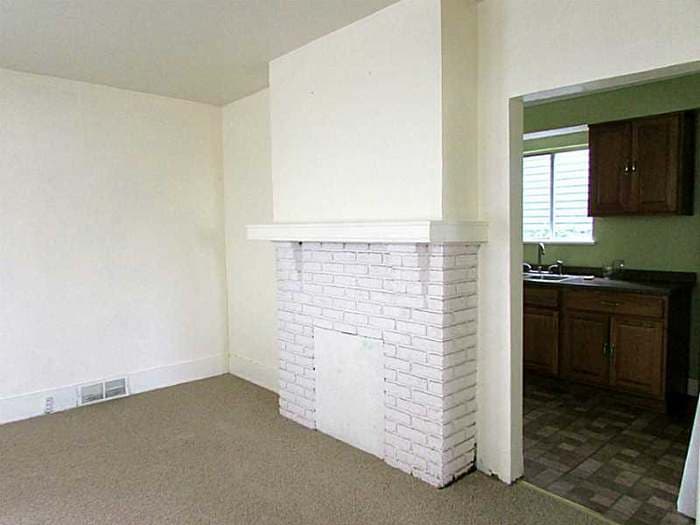
Painted brick fireplace beside the doorway into the dated green kitchen before renovation
Before
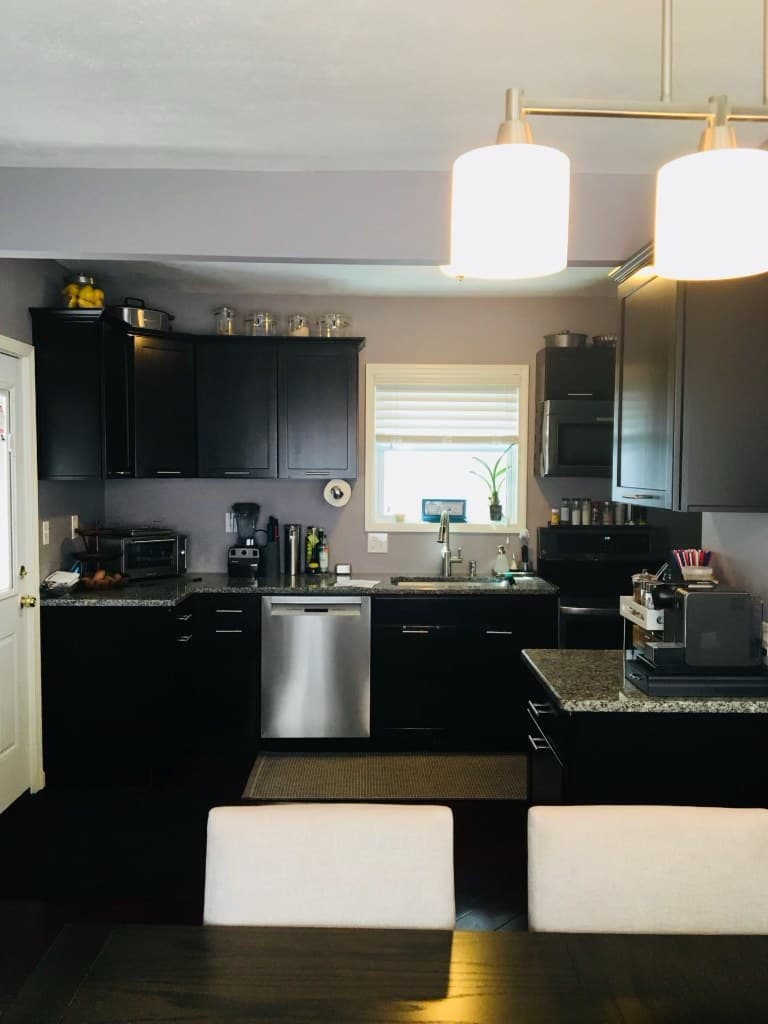
Rebuilt kitchen seen from the dining area with dark cabinets, granite, and pendant lighting after renovation
After

Kitchen

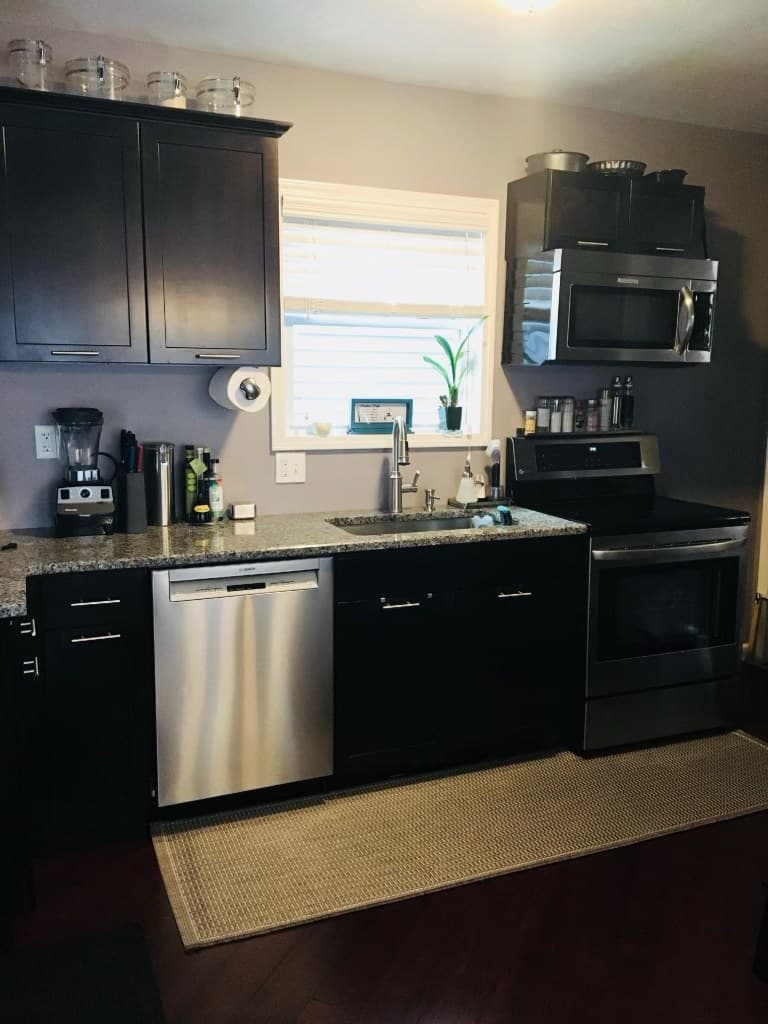
The floor that had sunk ~10" was raised and re-stabilized, then finished with dark cabinetry, granite, and stainless appliances.
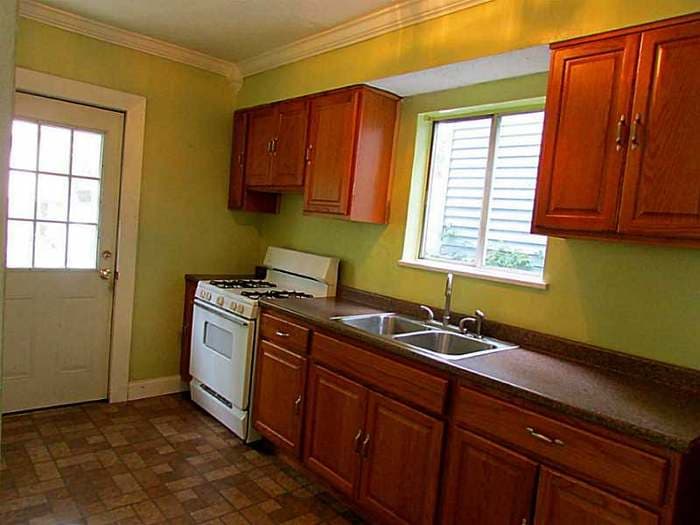
Dated kitchen with green walls, wood cabinets, a gas range, and a checkerboard floor before renovation
Before
Rebuilt kitchen with dark shaker cabinets, granite counters, stainless appliances, and a window over the sink
After

Kitchen — rear entry

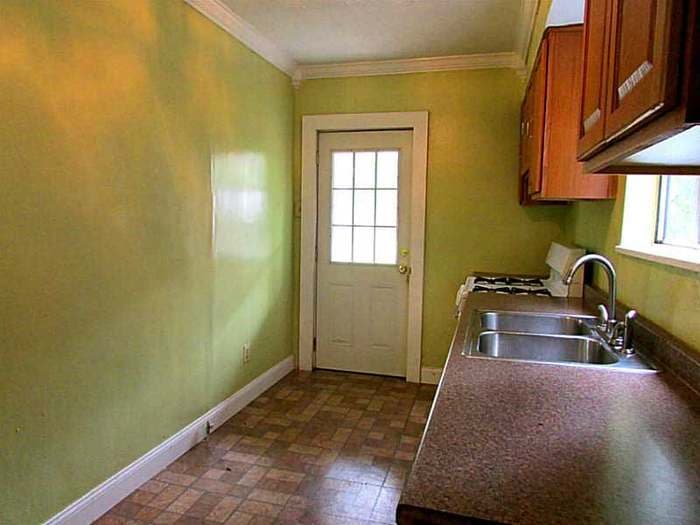
Dated kitchen with green walls, wood cabinets, and an old rear door before renovation
Before
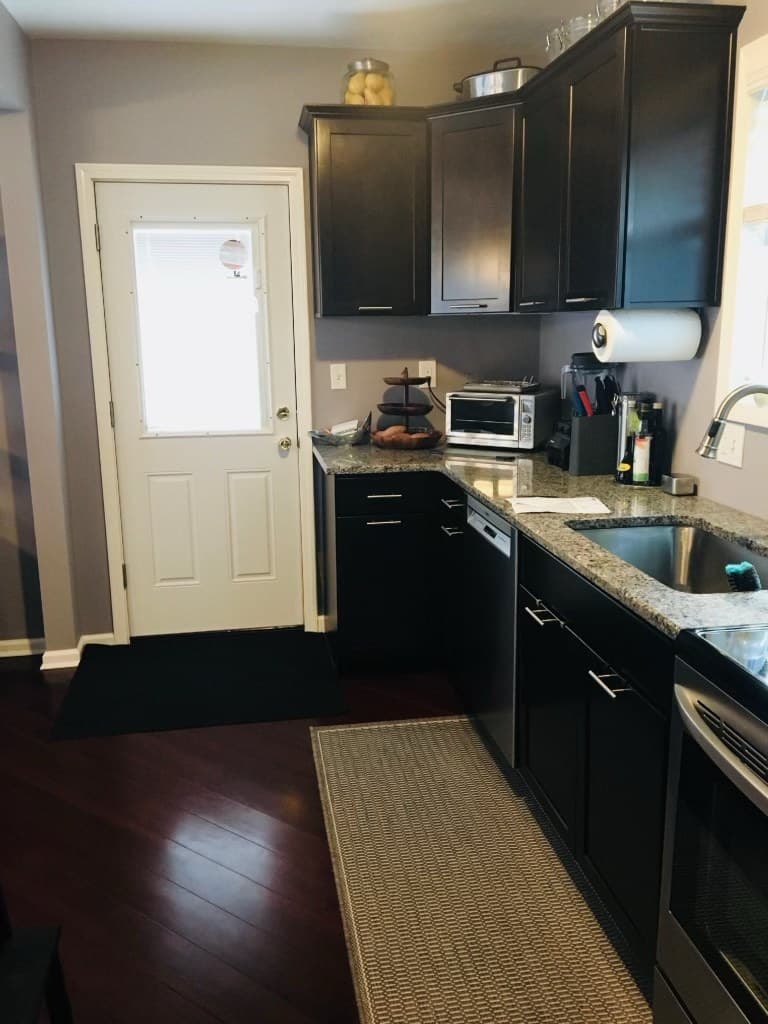
Renovated kitchen corner with a new white rear door, dark cabinets, and hardwood floors
After

Living room

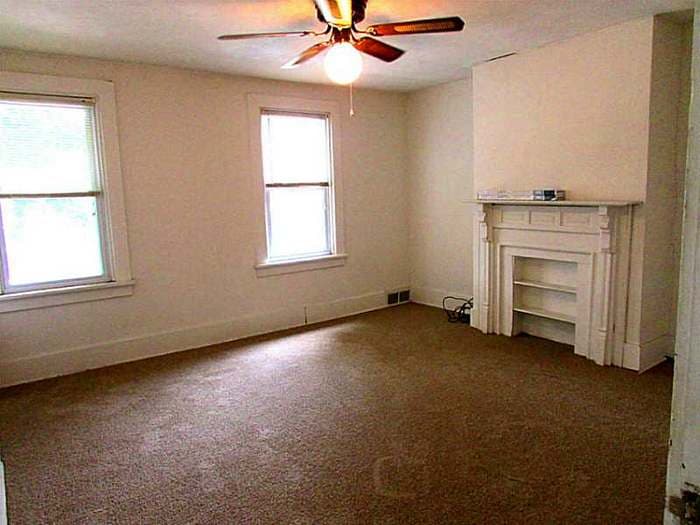
Living room with a ceiling fan, white mantel, and dark carpet before renovation
Before
Modern living room with accent chairs, a patterned rug, and a built-in media wall after renovation
After

Fireplace → media wall

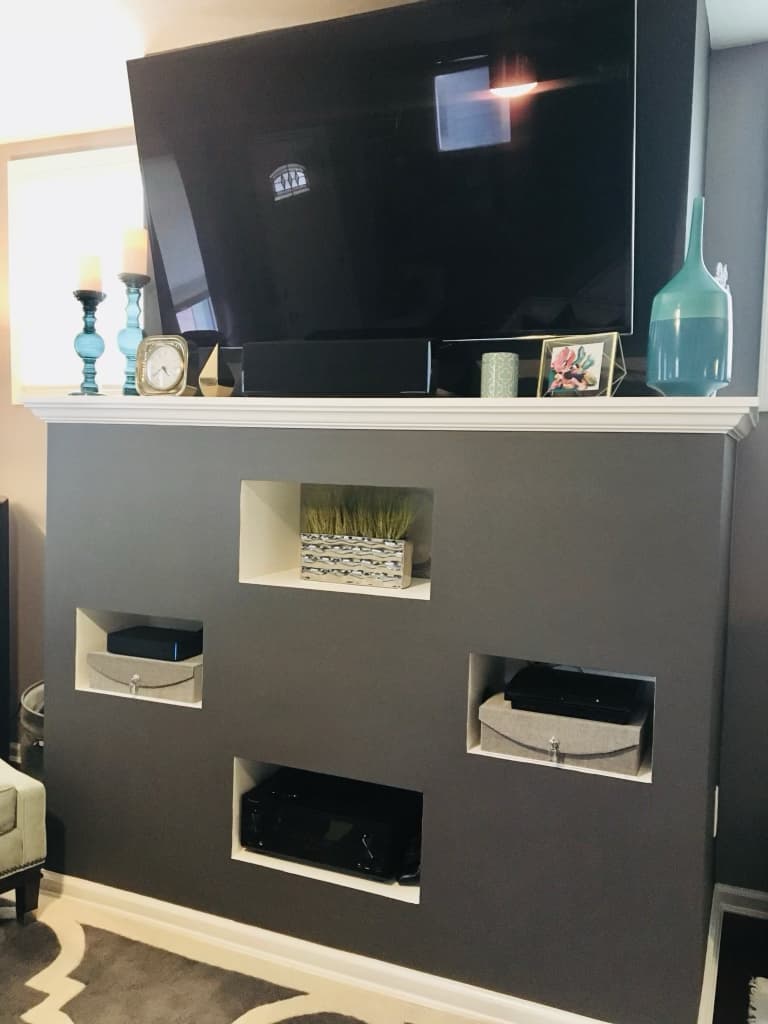
The old fireplace wall became a custom media wall with recessed niches and a mounted TV.
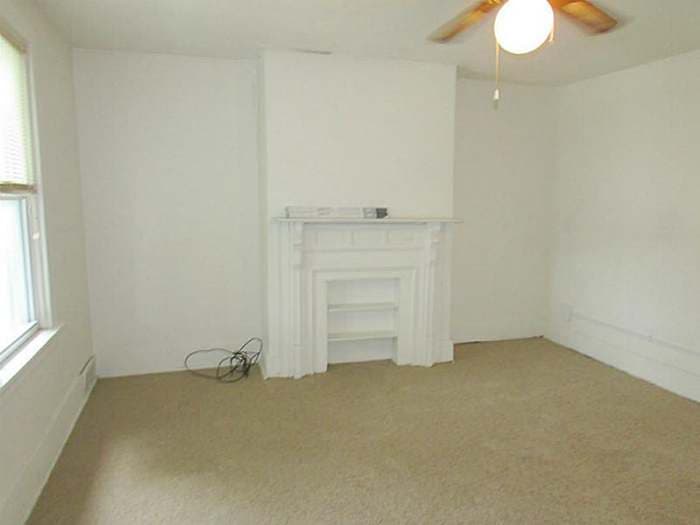
Living room with a white wood fireplace mantel and beige carpet before renovation
Before
Custom gray media wall with a mounted TV, mantel shelf, and recessed AV niches after renovation
After

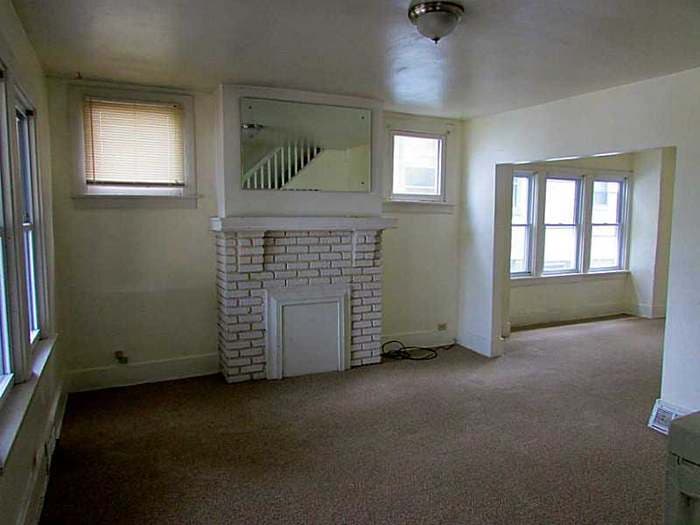
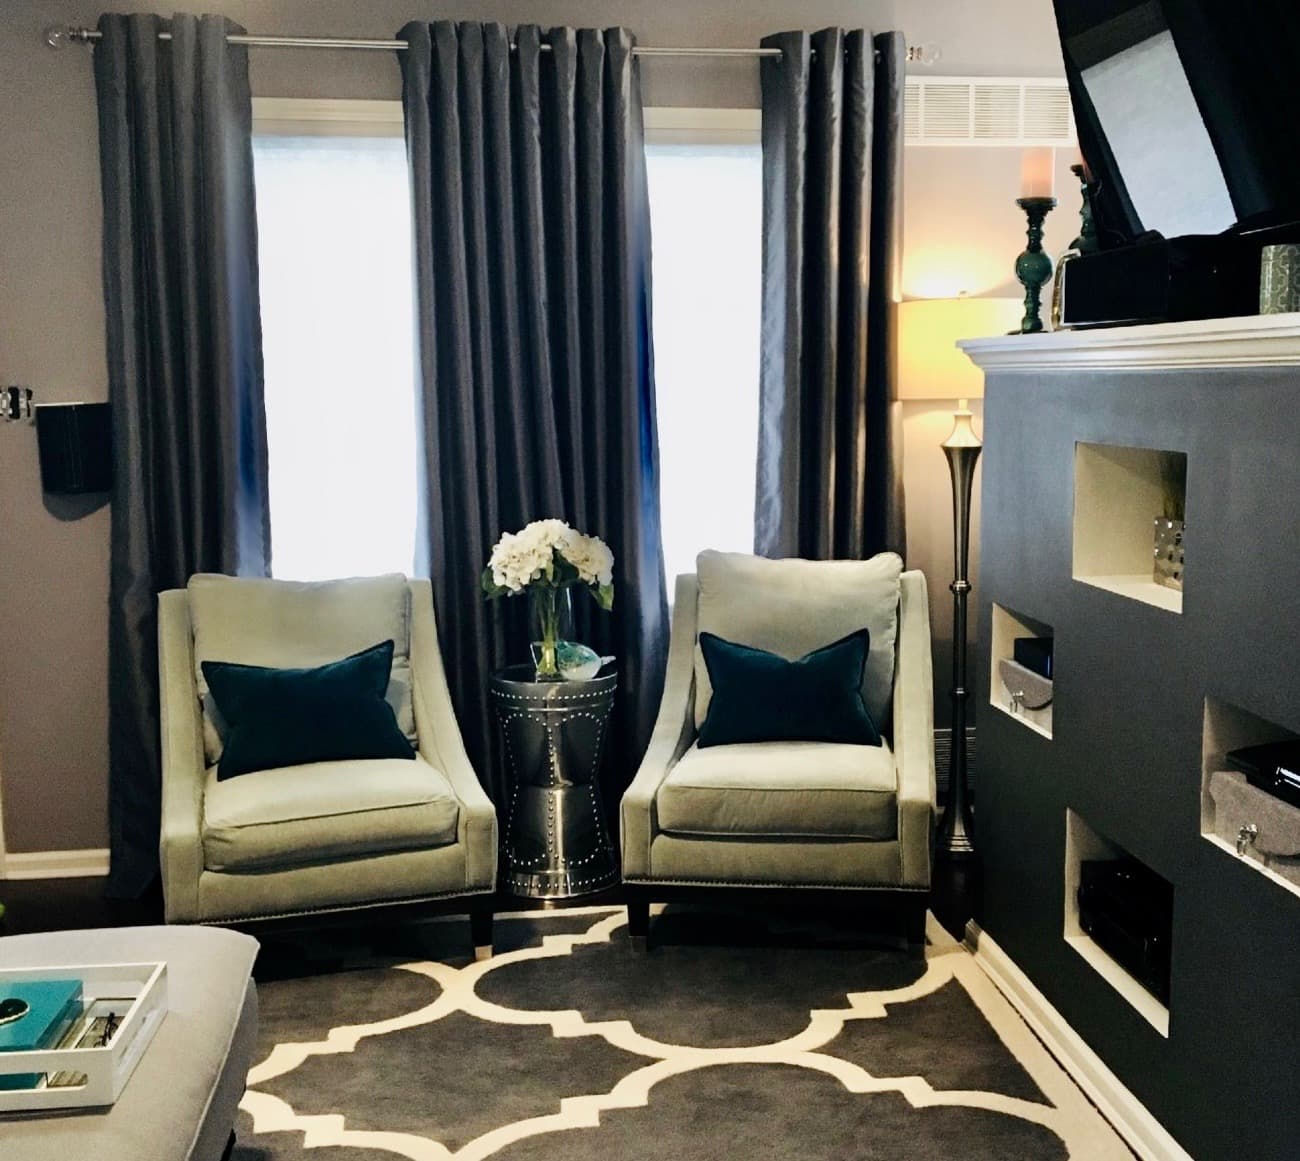
Sitting area

Living room with a brick fireplace, overhead mirror, and bay window before renovation
Before
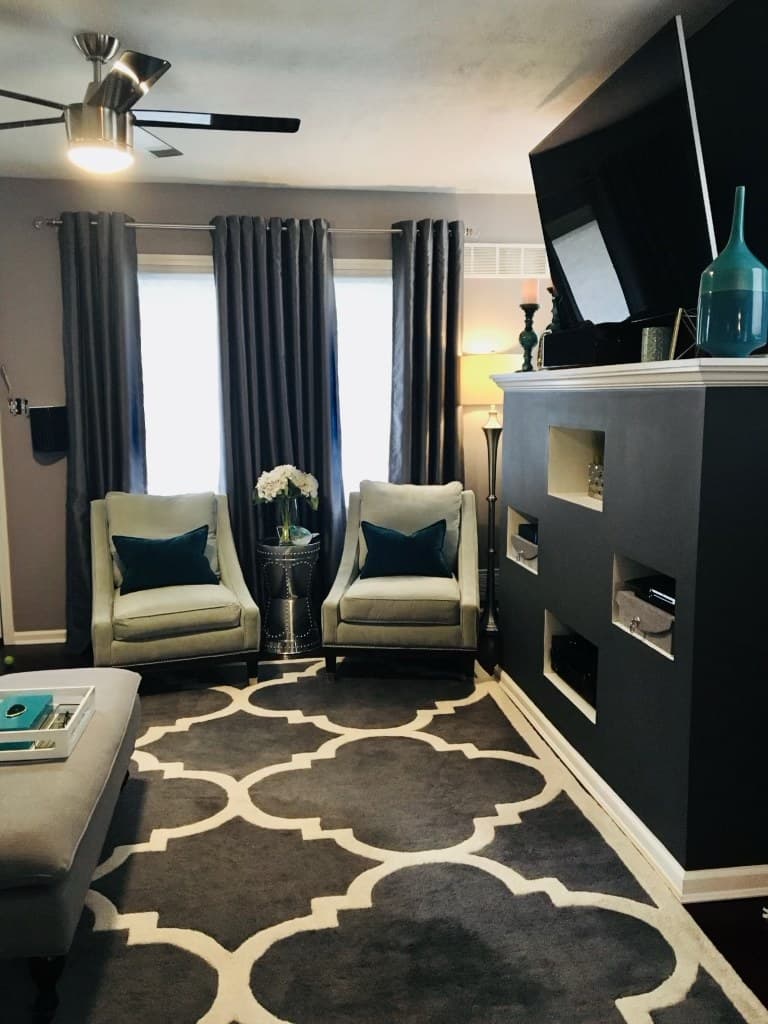
Refined sitting area with two cream accent chairs, floor-length drapes, and a patterned rug after renovation
After

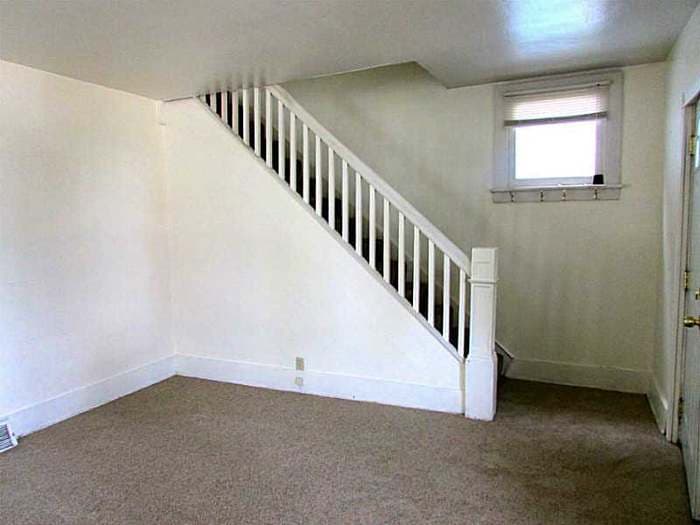
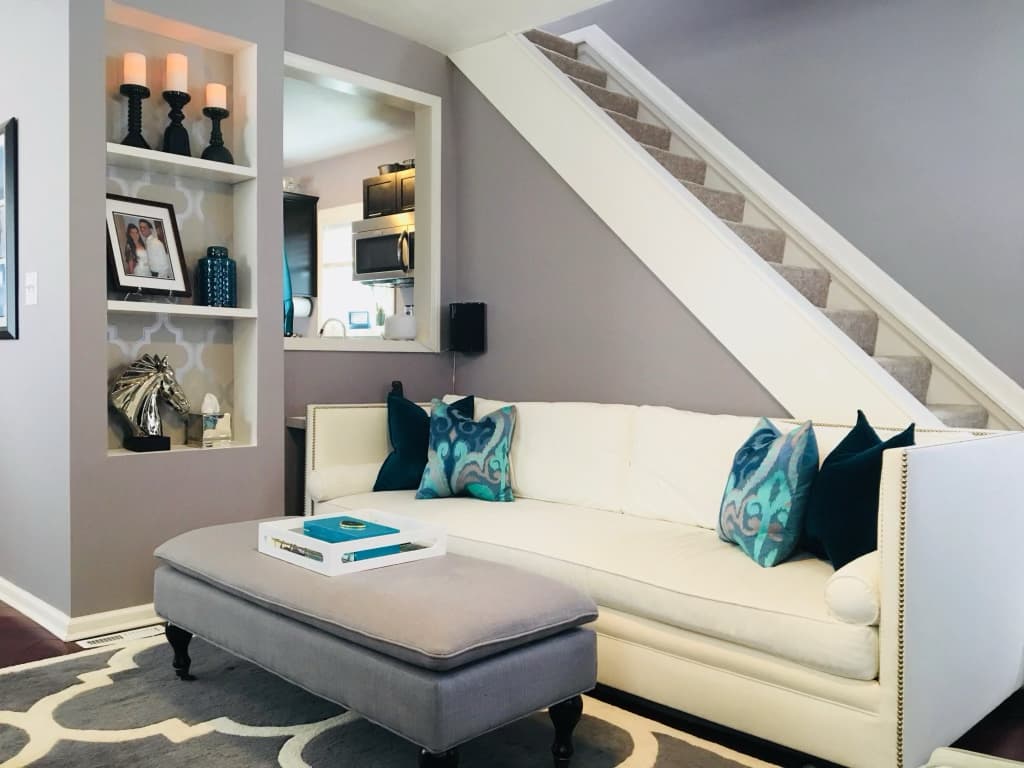
Staircase

White-banister staircase and worn carpet before renovation
Before
Living room with a cream nailhead sofa beside a freshly carpeted staircase after renovation
After

Living & dining

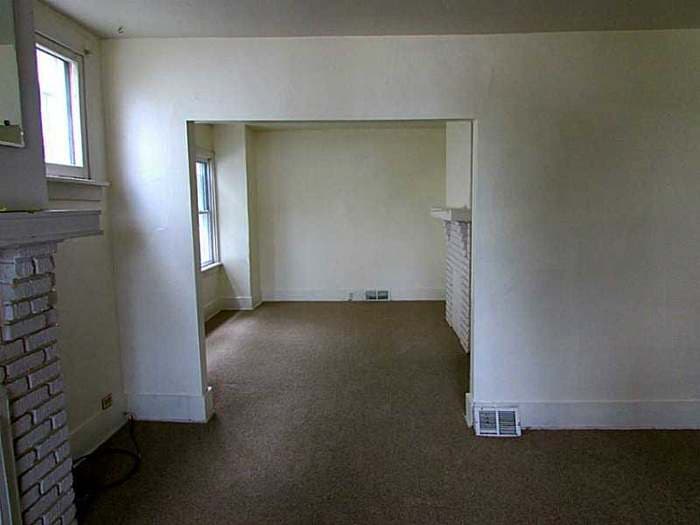
Carpeted room opening into a second room before renovation
Before
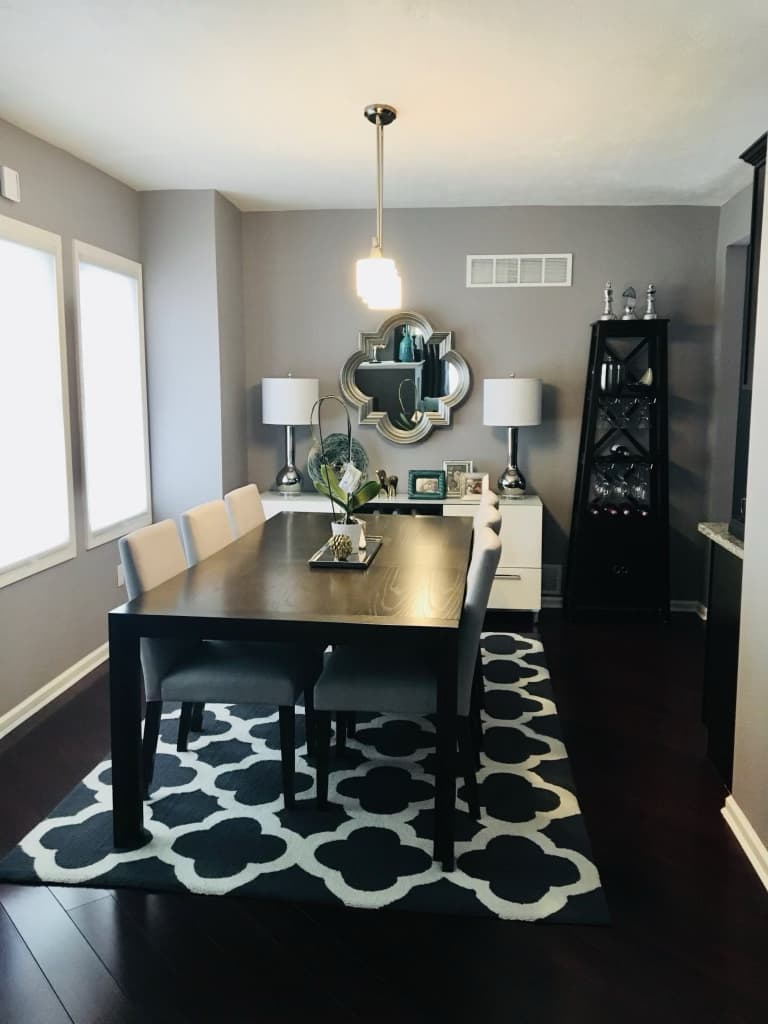
Open dining room with a dark wood table, upholstered chairs, pendant light, and patterned rug after renovation
After

Bedroom

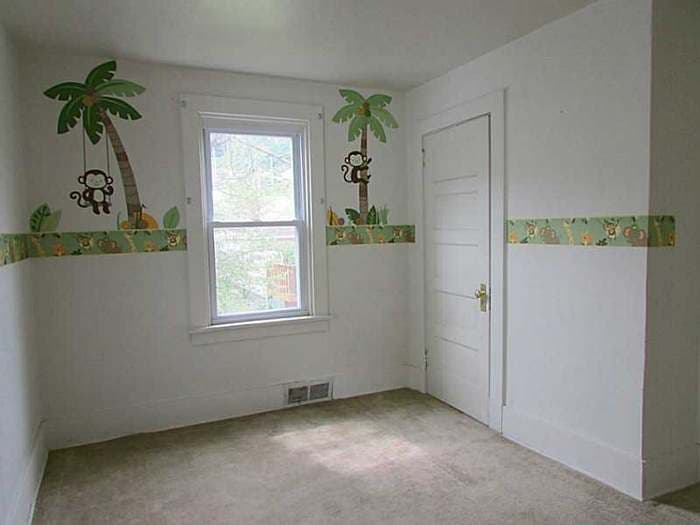
Bedroom with a jungle wallpaper border and palm-tree decals before renovation
Before
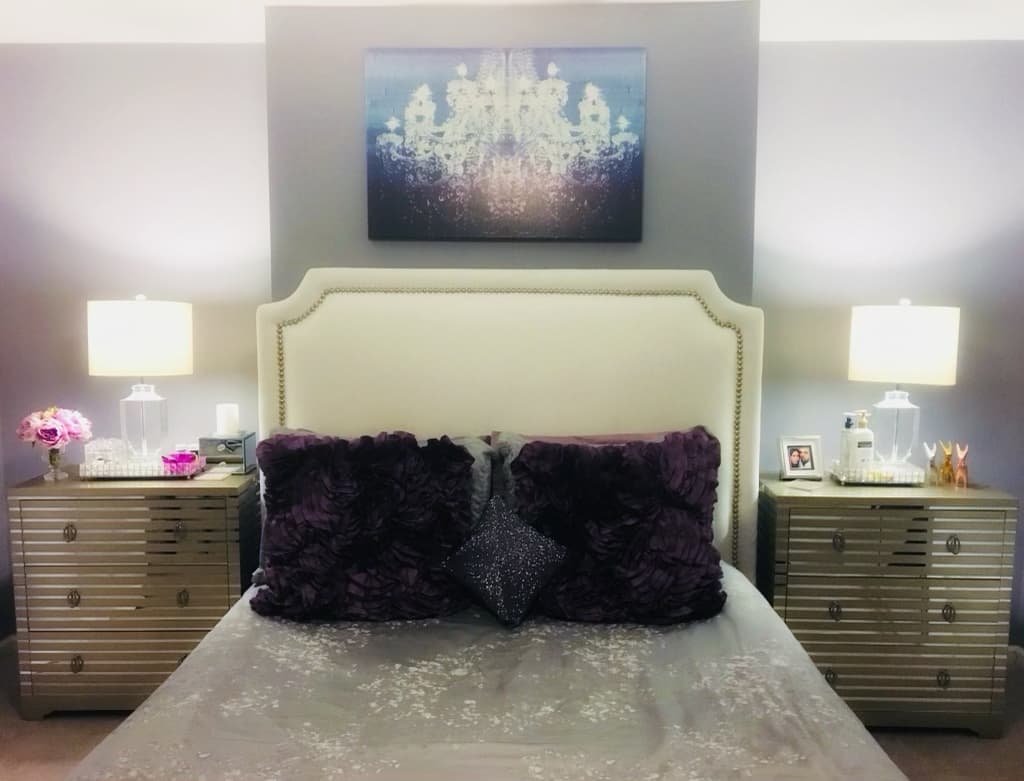
Serene bedroom with an upholstered headboard, mirrored nightstands, and layered bedding after renovation
After

Backyard

A new paver patio, walkway, pergola, and fresh sod turned the sloped yard into an outdoor living space.
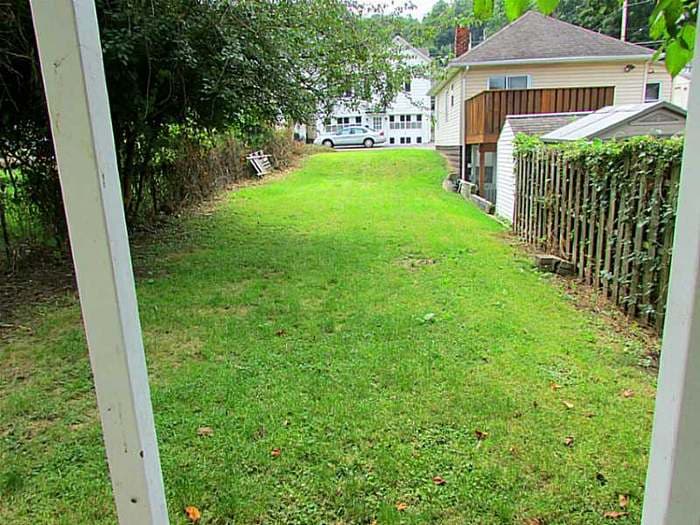
Narrow sloped backyard with patchy grass and fencing before renovation
Before
Landscaped backyard with fresh sod, a paver walkway, and a pergola-covered patio after renovation
After

Where we started

More “before” photos

The finished result

More finished photos

Have a project like this?

Book a free in-home consultation and we'll help you plan your remodel from start to finish.

CallTextEstimate